In automotive Body-in-White (BiW) assembly, weld integrity and panel gap/flush tolerances are non-negotiable for structural safety, corrosion resistance, and perceived quality. Manual inspection is slow, subjective, and samples only a fraction of production, allowing defects to escape to paint shop or final assembly at immense cost. A custom automation workflow replaces this with 100% inline inspection, using robots carrying 3D sensors to capture every weld and seam. The operational upside is direct: eliminating rework labor, preventing line stoppages for corrective welding, and slashing warranty costs tied to water ingress or noise complaints from poor sealing.
Automation
Automation Workflow for Automotive Body-in-White Weld and Gap Inspection
A custom 3D vision and robotics workflow that autonomously inspects weld integrity and panel gaps on vehicle bodies, triggers real-time corrections, and eliminates manual measurement bottlenecks to achieve zero-defect standards.
AUTOMATION ARCHITECTURE FOR ZERO-ESCAPE MANUFACTURING
Introduction: The Zero-Defect Imperative for Body-in-White
A technical blueprint for implementing a closed-loop, 3D vision and robotics workflow to autonomously inspect welds and panel gaps, eliminating manual sampling and preventing costly rework or warranty claims.
Implementation requires orchestrating robots (Fanuc, KUKA), 3D vision sensors (Gocator, Keyence), and the manufacturing execution system (MES) like SAP ME or Siemens Opcenter. The architecture must handle high-throughput point-cloud analysis at the edge, route exceptions with images and metrics to a review portal, and send calibrated adjustment commands back to welding robots or clamping PLCs via OPC UA. Governance is critical: all autonomous feedback loops require engineer approval gates and immutable audit trails in the QMS (e.g., ETQ Reliance) to satisfy IATF 16949 standards while enabling true zero-defect throughput.
AUTOMOTIVE BODY-IN-WHITE INSPECTION
Business Impact: From Scrap Cost to Warranty Risk
A custom 3D vision and robotics workflow for weld and gap inspection directly converts engineering precision into manufacturing margin by preventing downstream quality failures and their associated costs.
01
Direct Scrap and Rework Cost Avoidance
By catching weld porosity, spatter, and panel misalignment at the station, the workflow prevents defective bodies from proceeding to expensive paint and trim operations. This avoids the full cost of rework (labor, materials, line disruption) or total scrap of a high-value assembly. The architecture integrates real-time point-cloud analysis with PLCs to trigger immediate containment, locking in savings before value is added.
60-80%
Rework Cost Avoided
>95%
Escape Defect Reduction
02
Warranty Risk and Recall Prevention
Structural weld failures or poor seam integrity are leading causes of costly warranty claims and safety recalls. This workflow enforces zero-defect standards by providing 100% inspection with millimeter-accurate gap/flush measurements. Every deviation is logged against the vehicle's VIN, creating an immutable quality record. This defensible data layer supports proactive containment and drastically reduces the financial and reputational exposure from field failures.
Near Zero
Escapes for Critical Welds
100%
Units with Digital Twin Record
03
Throughput Increase via Elimination of Manual Audit Bottlenecks
Replacing slow, subjective manual audits with robotic 3D scanning removes a major line constraint. The autonomous workflow, orchestrated via a central agent (e.g., LangGraph), coordinates robot paths, sensor triggering, and data processing in parallel with the line cycle. This eliminates the traditional trade-off between inspection frequency and line speed, enabling higher throughput without compromising quality gates.
20-30%
Faster Line Cycle
0
Manual Inspection Stations
04
Closed-Loop Process Control for Consistent Quality
The workflow's greatest impact is moving from detection to prevention. By feeding dimensional deviation data directly back to welding robots and clamping fixtures, the system creates a self-correcting production loop. This continuous calibration maintains weld quality and panel fit within specification, reducing process drift and the scrap it causes. The architecture requires tight integration between the vision pipeline, robot controllers (e.g., via OPC UA), and a digital twin for simulation and validation.
50%
Reduction in Process Variance
< 0.5mm
Sustained Dimensional Tolerance
05
Labor Leverage and Skill-Gap Mitigation
Automating a high-skill, visually fatiguing inspection task reallocates experienced technicians to value-add roles like process engineering and exception management. The workflow handles the repetitive measurement and judgment, while human oversight focuses on analyzing trend data and managing edge cases routed by the system's confidence scoring. This operational model improves job satisfaction and builds a more scalable, data-driven quality organization.
2-3 FTEs
Redeployed per Line
24/7
Inspection Coverage
06
Accelerated New Model Launch and Line Changeover
For HMLV production, the workflow's digital foundation slashes launch timelines. Inspection recipes (robot paths, acceptance thresholds) are generated offline from CAD and digital twin simulations. At changeover, agents automatically deploy the new recipe to the robotic cell. This eliminates weeks of manual teach-in and gauge R&R, getting new models to quality sign-off faster and protecting launch margins.
3-4 weeks
Faster Line Qualification
< 1 shift
Recipe Changeover Time
COMPUTER VISION YIELD OPTIMIZATION AND DEFECT DETECTION
Implementing Body-in-White Weld & Gap Inspection Architecture
This blueprint details a custom multi-agent orchestration workflow that automates 3D vision-based inspection of automotive body-in-white assemblies, closing the loop between defect detection and welding process control to enforce zero-defect standards.
This workflow automates the high-cost bottleneck of manual weld and panel-gap inspection, directly reducing scrap, rework labor, and warranty exposure. By deploying 3D scanners on coordinated robots, the system captures precise point-cloud data of every vehicle body. A central orchestrator manages the robot fleet, ingests sensor data, and routes analysis tasks to specialized vision agents that evaluate weld integrity, seam consistency, and gap/flush dimensions against CAD tolerances in real time.
Implementation requires tight integration with robotic controllers (e.g., Fanuc, KUKA APIs), a high-throughput edge compute layer for point-cloud registration, and a rules engine for defect classification. The orchestrator, built on frameworks like LangGraph, manages state, handles exceptions, and enforces approval gates before sending parameter adjustments to welding PLCs. Observability is critical, requiring dashboards that track defect rates by station and correlate them with process variables for continuous model retraining.
AUTOMATION WORKFLOW FOR AUTOMOTIVE BODY-IN-WHITE WELD AND GAP INSPECTION
Workflow Components: The Building Blocks of Autonomy
A zero-defect BIW line requires a custom automation architecture that coordinates 3D sensors, robotics, and welding controllers into a closed-loop system. These are the core components that turn point-cloud data into actionable quality control.
01
3D Sensor & Robotic Carrier Orchestration
This component manages the coordinated movement of robots carrying high-precision 3D scanners (e.g., laser line profilers, structured light) along predefined inspection paths. The workflow must synchronize robot positioning, sensor triggering, and data capture to generate complete, aligned point clouds of weld seams and panel gaps without interrupting line cycle time. Integration with robot controllers (Fanuc, KUKA) and safety systems is non-negotiable.
100%
Surface Coverage
<2s
Per-Station Scan Time
02
Point-Cloud Registration & Defect Detection Pipeline
Raw sensor data flows into a high-throughput pipeline that registers point clouds against golden CAD or nominal models. Specialized vision agents analyze the registered data to detect deviations: weld spatter, porosity, undercut, and gap/flush measurements outside spec (e.g., >±0.5mm). This component handles noise filtering, feature extraction, and applies deterministic rules and ML models to classify defects with confidence scores, separating true rejects from acceptable variation.
50μm
Measurement Accuracy
>99.5%
Detection Recall
03
Closed-Loop Feedback to Welding & Clamping Controllers
The core of autonomous correction. When a systematic drift is detected (e.g., consistent under-weld on a specific robot), this component translates the defect signature into adjustment commands. It interfaces directly with welding power sources (e.g., Fronius, Lincoln Electric) and robotic clamping controllers via OPC UA or proprietary APIs to modify parameters like voltage, wire feed speed, or gun position before the next body arrives, preventing defect batches.
90%
Preventable Defects Caught
1 Cycle
Corrective Action Latency
04
Non-Conformance Routing & Digital Twin Update
For defects requiring containment or rework, this agentic layer automatically triggers physical actions (divert to repair station, activate reject gate) and creates a digital record. It generates a Non-Conformance Report (NCR) in the QMS (e.g., SAP QM), tags the defect to the vehicle's VIN in the MES, and updates the plant's digital twin with the exact fault location and imagery. This creates a complete audit trail for warranty analysis and continuous improvement.
0 Manual Entry
NCR Creation
Full Traceability
VIN-to-Defect Link
05
Edge-to-Cloud Model Management & Retraining
To maintain accuracy as new weld defects or body styles appear, this operational component manages the vision models deployed on edge inference appliances. It monitors performance drift, collects challenging edge-case images, and orchestrates a secure pipeline to retrain models in the cloud. Validated models are then deployed back to the line during planned downtime, ensuring the inspection system adapts without manual intervention from data scientists.
Weekly
Retraining Cycle
Zero-Downtime
Model Updates
06
Real-Time Yield Dashboard & Andon Alerting
This visualization and alerting layer aggregates inspection results across all BIW stations to compute real-time First-Time Throughput (FTT) and Overall Equipment Effectiveness (OEE). It pushes live data to Andon boards and management dashboards via APIs. If defect rates exceed statistical process control (SPC) limits, it automatically escalates alerts to process engineers and line supervisors via SMS or Teams/Slack, enabling immediate human intervention when autonomous correction is insufficient.
<1s
Data Latency
Andon Alert
Within 5s of Breach
AUTOMOTIVE BODY-IN-WHITE INSPECTION
Implementation Blueprint: Phased Delivery for Risk Mitigation
A phased implementation strategy for deploying a 3D vision and robotics weld and gap inspection system, designed to mitigate technical and operational risk while delivering incremental ROI.
Phase 1 establishes a non-invasive inspection cell, validating the core 3D point-cloud analysis pipeline against golden samples without integrating with welding controllers. This isolates technical risk to the vision system's accuracy in detecting weld spatter, porosity, and panel gap deviations. Savings begin through automated digital reporting, eliminating manual audit labor and creating a baseline for defect rates. The architecture deploys a robot-mounted laser scanner, an edge inference server running custom models, and a dashboard for quality engineers.
Phase 2 integrates the validated inspection results with the line's PLC/SCADA network, enabling real-time alerts and stop-light control for containment. Phase 3 implements closed-loop feedback, where out-of-spec measurements trigger automatic calibration commands to the welding robots via their proprietary APIs. Each phase includes a governance checkpoint for model performance, false-positive rates, and safety interlocks. This staged approach de-risks capital expenditure, allows for workforce training, and proves the operational and financial case before full-scale deployment across the production line.
BODY-IN-WHIGHT WELD & GAP INSPECTION
ROI and Operating Economics
Comparison of manual versus custom 3D vision and robotics workflow for inspecting weld quality and panel gaps on automotive body-in-white assemblies.
| Metric | Manual / Current State | Custom 3D Vision & Robotics Workflow |
|---|---|---|
Inspection Cycle Time per Body | 4-6 hours (sampled) | 12-15 minutes (100%) |
Labor Cost per Inspection | $320 (2 technicians) | $45 (supervisory oversight) |
Critical Defect Escape Rate to Paint Shop | ~2.1% | <0.05% |
Data for Root-Cause Analysis | Sparse, paper-based logs | Complete digital twin with weld/ gap point-clouds linked to robot & welder IDs |
Mean Time to Correct Welding Parameter Drift | 3-5 days (next scheduled audit) | <2 hours (closed-loop feedback to welder controller) |
Annual Scrap/Rework Cost (Line Segment) | $1.8M | ~$220K |
Capital Efficiency (Inspection Stations) | 4 dedicated static CMM bays | 2 mobile robotic cells serving 8 stations |
Audit Trail & Compliance Documentation | Manual compilation, high risk of gaps | Automated, immutable logs per VIN for IATF 16949 |
ARCHITECTURE FOR ZERO-DEFECT STANDARDS
Implementing Governance, Controls, and Phased Rollout for Body-in-White Weld and Gap Inspection
A production-grade automation workflow for automotive body-in-white inspection requires robust governance, clear control points, and a methodical rollout to ensure reliability and safety while delivering measurable yield improvements and scrap reduction.
The governance layer for this workflow enforces zero-defect standards by defining critical tolerances for weld penetration and panel gaps within the MES or quality system. Automated control points are implemented at the orchestration level, where inspection results from 3D point-cloud analysis are validated against digital twin references before any feedback is sent to welding robots or PLCs. This prevents erroneous corrections and ensures every autonomous action is traceable to a specific vehicle identification number (VIN) and sensor data batch for full auditability.
Phased rollout is critical for managing risk. Phase 1 deploys the vision and analysis pipeline in monitor-only mode, feeding dashboards but taking no autonomous action. Phase 2 introduces human-in-the-loop approvals for any proposed robotic adjustments, with all decisions logged in the QMS (e.g., SAP QM). The final phase activates closed-loop control for pre-validated defect classes, with continuous performance monitoring against a golden sample library. This staged approach builds operator trust, validates the ROI from early scrap reduction, and ensures the system handles edge cases before full autonomy.
Enabling Efficiency, Speed & Accuracy
Intelligent Analysis, Decision & Execution
We build AI systems for teams that need search across company data, workflow automation across tools, or AI features inside products and internal software.
Talk to Us
Search across company data
Give teams answers from docs, tickets, runbooks, and product data with sources and permissions.
Useful when people spend too long searching or get different answers from different systems.
Enterprise searchRAGPermissions
Read more
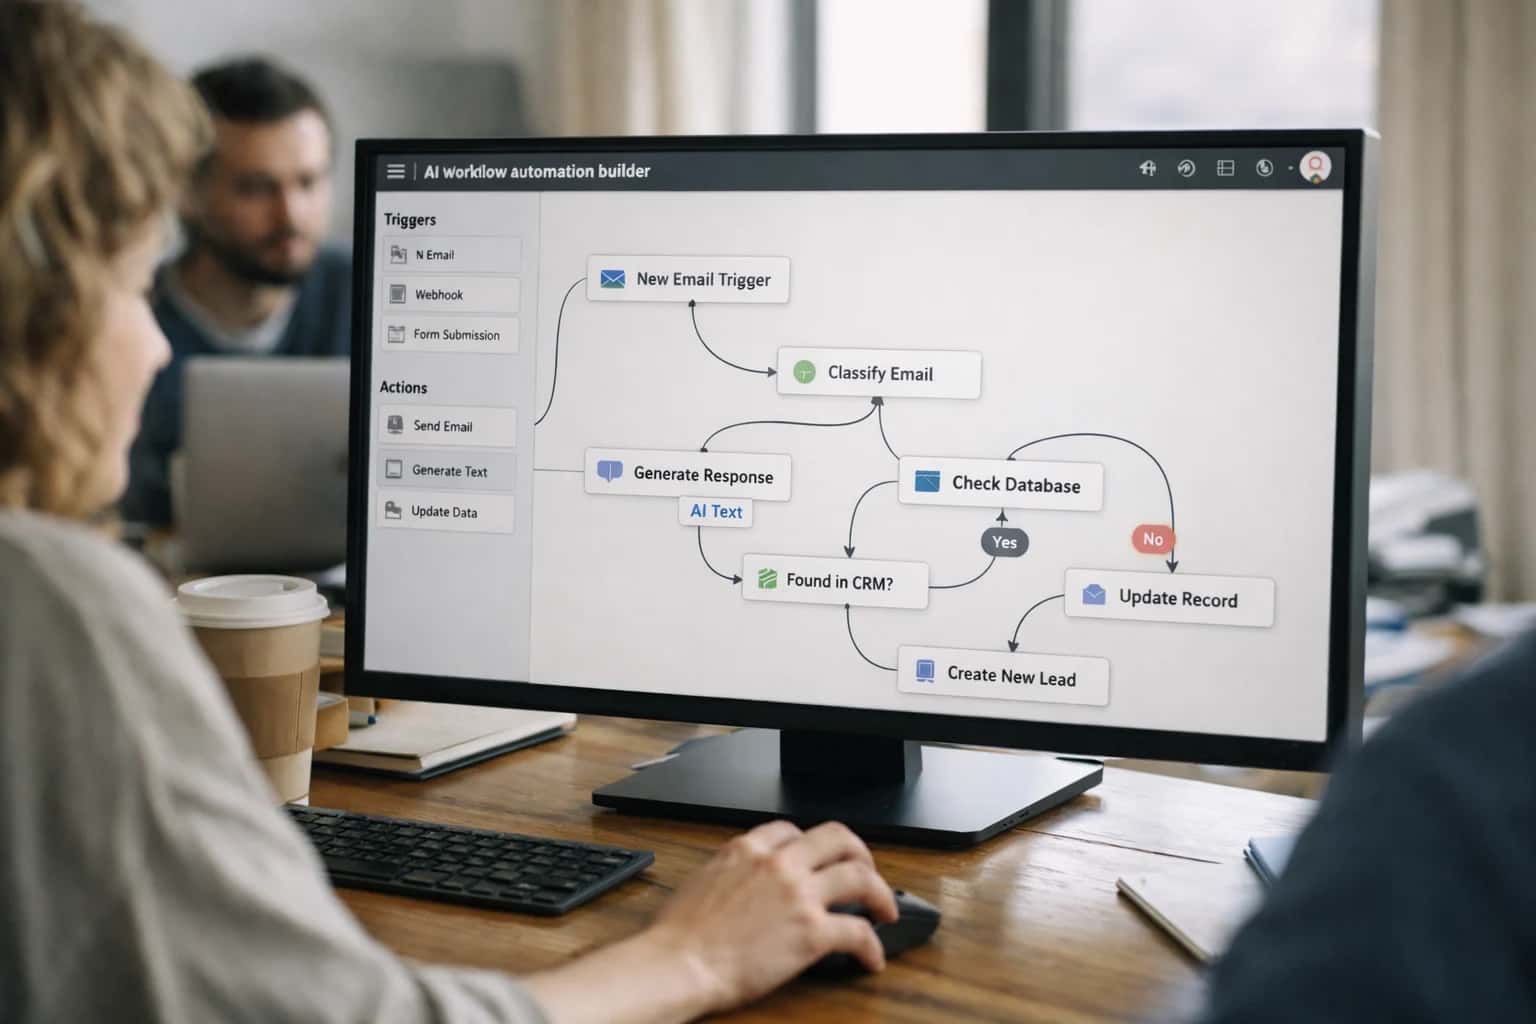
Automate internal workflows
Use AI to route work, draft outputs, trigger actions, and keep approvals and logs in place.
Useful when repetitive work moves across multiple tools and teams.
AI agentsWorkflow automationGovernance
Read more
Add AI to products and internal tools
Build assistants, guided actions, or decision support into the software your team or customers already use.
Useful when AI needs to be part of the product, not a separate tool.
AI integrationDecision supportModel routing
Read moreIMPLEMENTATION AND OPERATIONAL REALITIES
Frequently Asked Questions
Addressing the practical concerns of CTOs and engineering leads implementing a 3D vision and robotics workflow for autonomous weld and gap inspection in automotive Body-in-White production.
The workflow architecture includes a pre-processing agent that validates point-cloud integrity against expected noise and completeness thresholds before analysis. Invalid scans trigger an automatic re-scan or flag the station for maintenance. We implement sensor fusion, combining 3D data with 2D vision for redundancy, and deploy models trained on augmented data simulating vibration, dust, and lighting variance to ensure robustness in real-world conditions.

About the author
Prasad Kumkar
CEO & MD, Inference Systems
Prasad Kumkar is the CEO & MD of Inference Systems and writes about AI systems architecture, LLM infrastructure, model serving, evaluation, and production deployment. Over 5+ years, he has worked across computer vision models, L5 autonomous vehicle systems, and LLM research, with a focus on taking complex AI ideas into real-world engineering systems.
His work and writing cover AI systems, large language models, AI agents, multimodal systems, autonomous systems, inference optimization, RAG, evaluation, and production AI engineering.
LinkedIn
Limited slotsGet a Free AI Consultation
Partnered with leading AI, data, and software stack.





How We Work
Custom AI workflows for your Business
One-fit-all AI don't work for modern businesses. At Inferensys, we aim to understand your business & custom requirements; which we use to define most efficient agentic workflows, the data, and the tools for your business.
01
Review the use case
We understand the task, the users, and where AI can actually help.
Read more02
Pick the right approach
We define what needs search, automation, or product integration.
Read more03
Build the first useful version
We implement the part that proves the value first.
Read more04
Improve from there
We add the checks and visibility needed to keep it useful.
Read moreThe first call is a practical review of your use case and the right next step.
Talk to Us